

- Homes
- Clarksville
- 2107 Chivalry Way
8 Photos

2107 Chivalry WayClarksville, TN 37040

$740,000
Status: Under Construction
 4Beds
 3Full Baths
 2,913Sq Ft
 2Car Garage
 2Stories
Community: Wofford EstatesFloor Plan: Magnolia
Schedule A Showing
Description
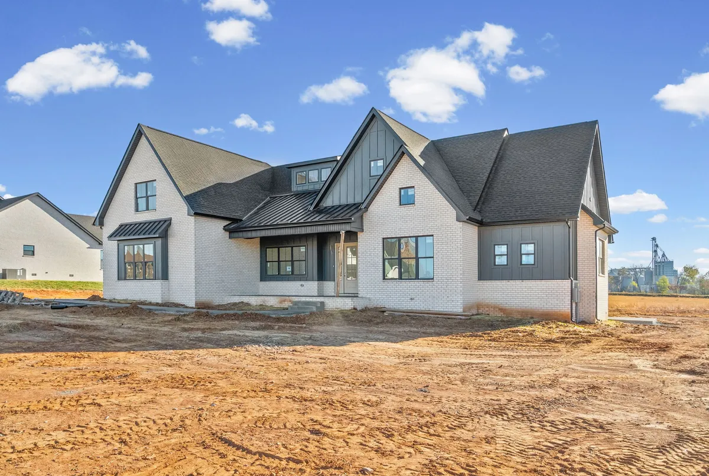
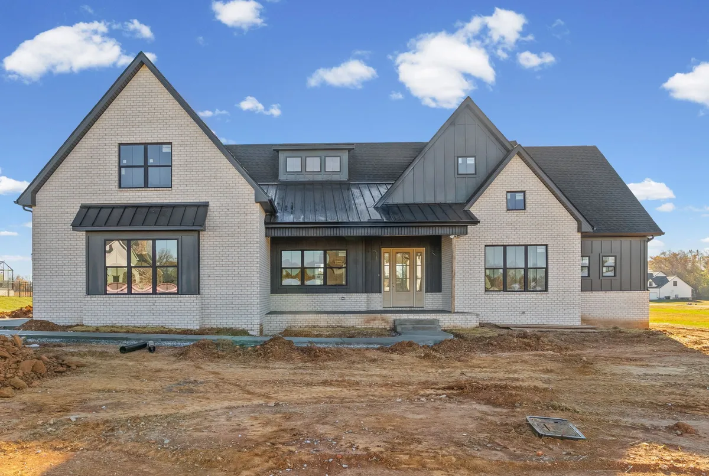
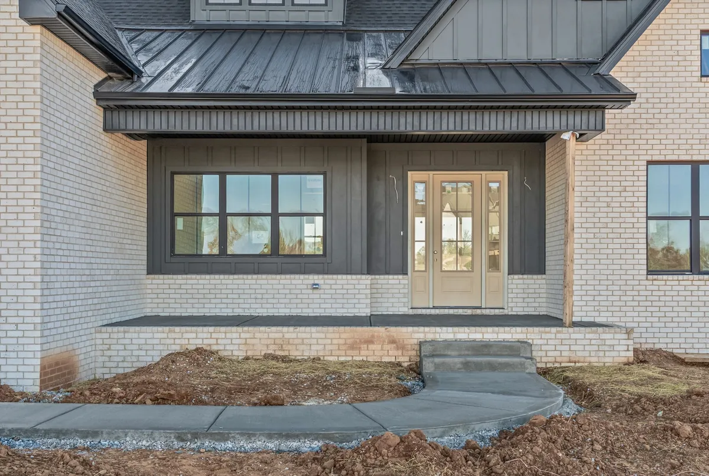
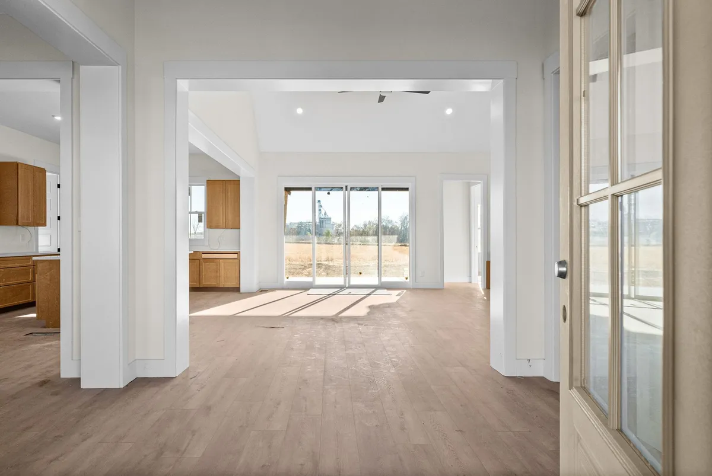
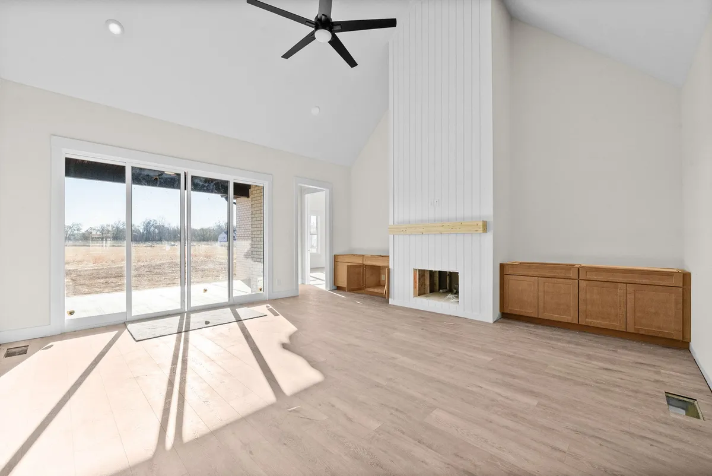
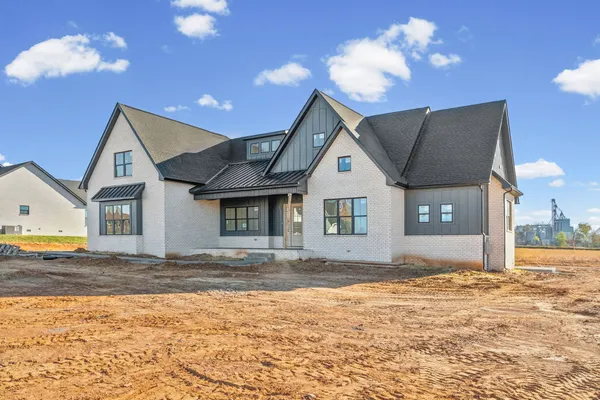
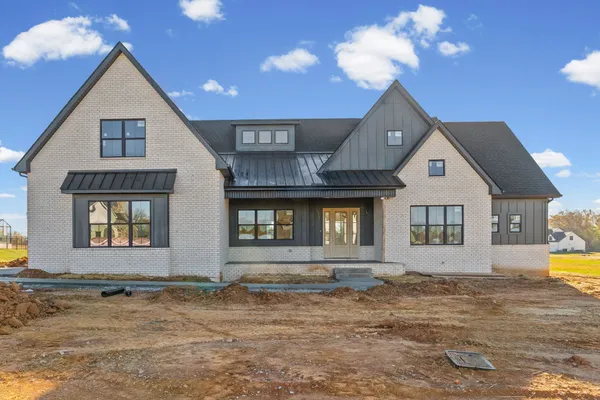
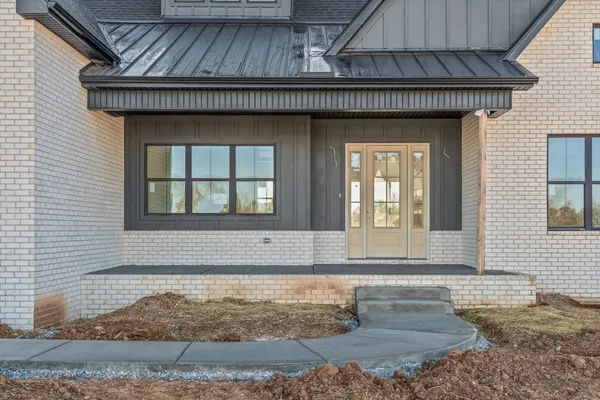
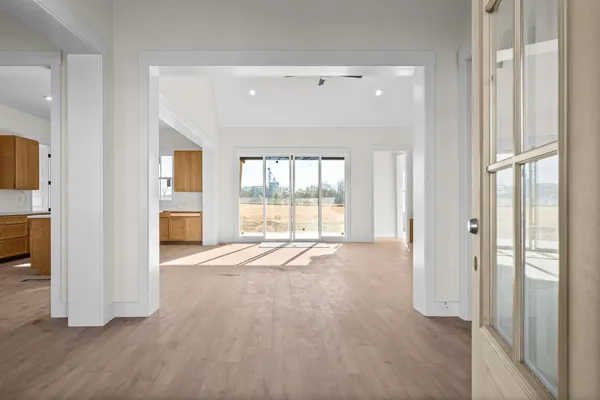
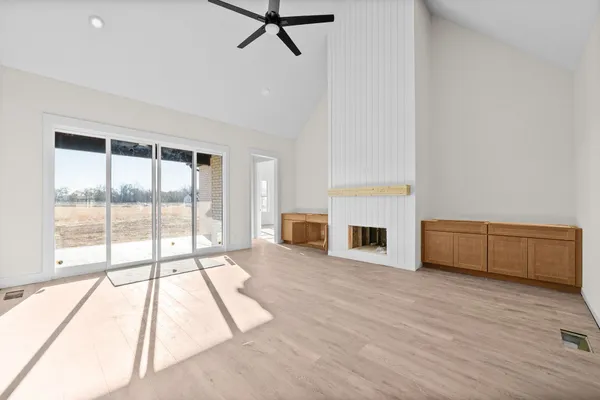
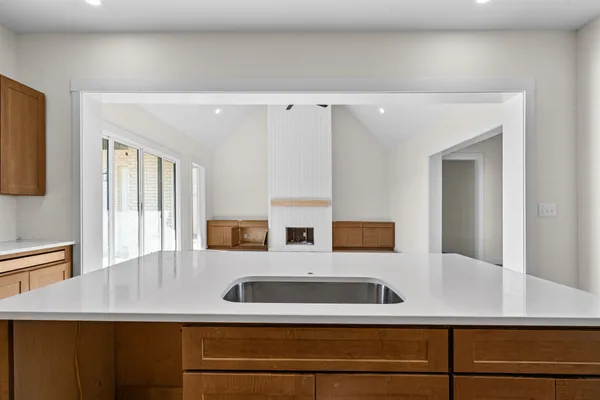
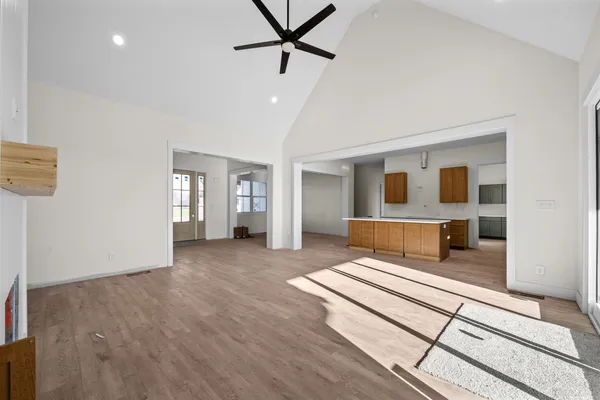
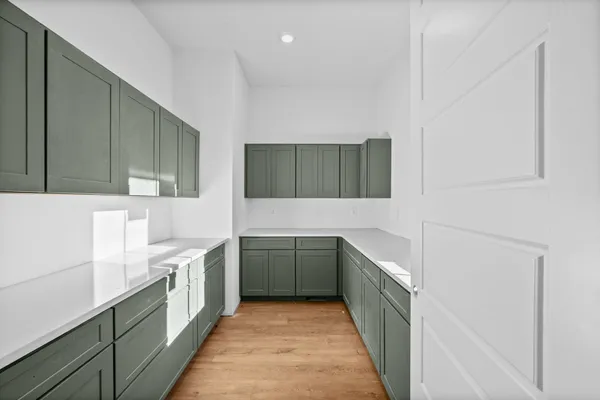
Modern farmhouse meets thoughtful functionality with this brand new Magnolia Plan on a 1 acre lot in Wofford Estates. This spacious ranch with a bonus room plan features 4 bedrooms, 3 full bathrooms on the main level which means no stairs to bedrooms which is perfect for multigenerational living. At the heart of the home, the open kitchen features a generous center island and an adjoining 11 x 9 butler’s pantry of your dreams—ideal for prep, storage, and entertaining. The kitchen flows effortlessly into the great room, where vaulted ceilings, abundant natural light and a two story fireplace, create an impressive gathering space. Upgraded 8ft doors throughout the home add to the custom feel. A formal dining room offers additional space for hosting and the upstairs bonus room is perfect for movie or game nights. Additional highlights include a mudroom off the garage, a laundry room that can be accessed from the primary bedroom closet or the hallway by the additional bedrooms and a fully encapsulated crawl space. Enjoy outdoor living from the covered front and back porches while you enjoy the peaceful 1 acre lot.
Floor Plan

Photo Gallery

Specifications
- Address2107 Chivalry Way
- City, St, ZipClarksville, TN 37040
- Bedrooms4
- Full Baths3
- Sq Ft2,913
- Price$740,000
- CommunityWofford Estates
- PlanMagnolia
- StatusUnder Construction
- Lot54
- Lot Size45,302 Sq Ft
- MLS#3592025
- Garages2-Car
- Master Bedroom LocationMain Floor
Area Schools
Oakland Elementary
Kirkwood Middle
Kirkwood High