


28 Photos

Noah
Community: Cherry Fields
 4Beds
 2Full Baths
- 1Half Baths
 1,720SQ FT
 2Car Garage
 2Stories
Schedule A Showing
Description
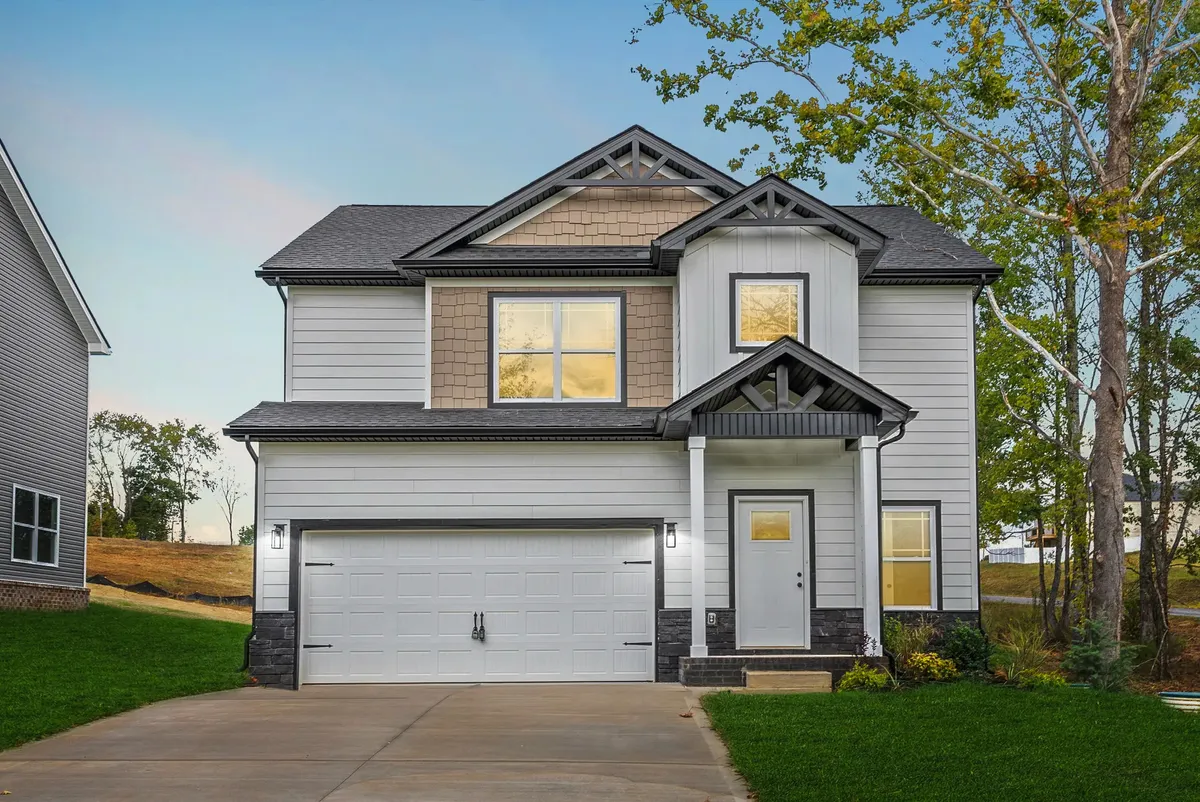
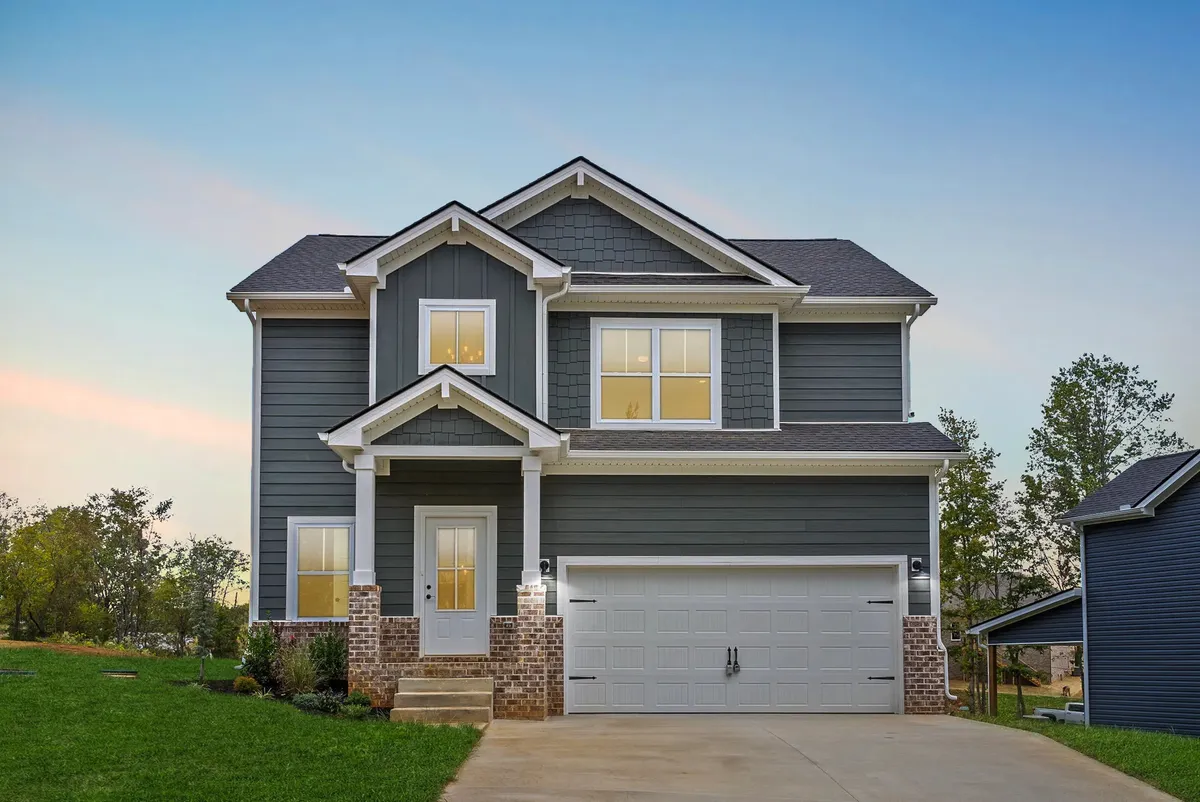
The Noah is a 1,720 square foot home with four bedrooms and two and a half bathrooms. It brings four bedrooms into a compact footprint, which works for a family that wants the extra room without a large home to keep up with. Rockwood builds the Noah as a semi-custom home, so you choose the finishes in the kitchen, primary suite, and living areas. It is built in Rockwood's communities across the Clarksville and greater Nashville area. Pricing is clear, and one team guides you from the first visit through move-in. See the layout and photos on the plan page, then contact Rockwood to book a tour.
Elevations


Floor Plan

Photo Gallery
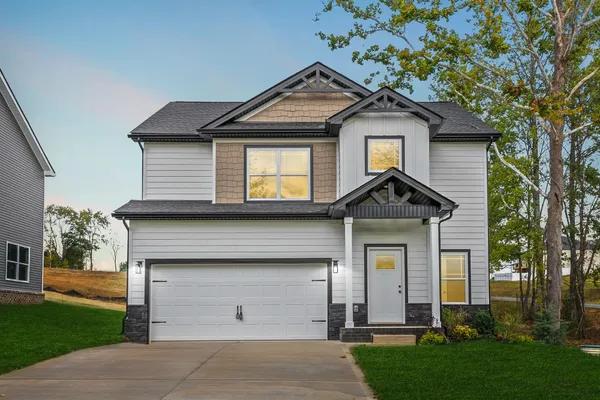
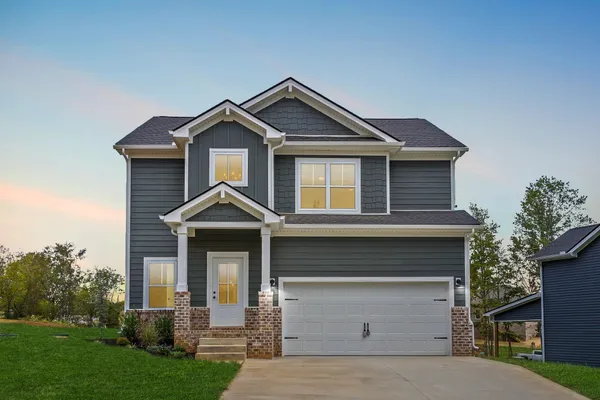
The Noah Exterior

The Noah Exterior
The Noah Exterior
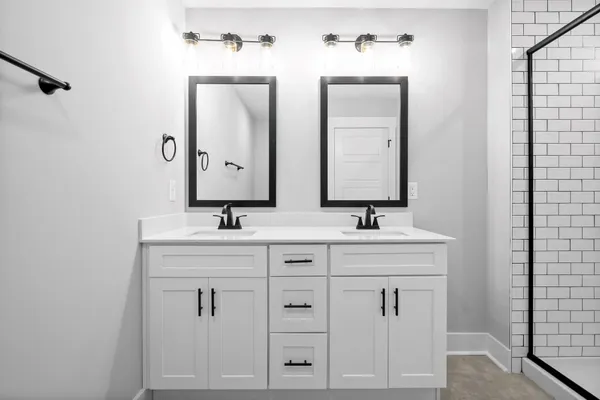
The Noah Bathroom Shower
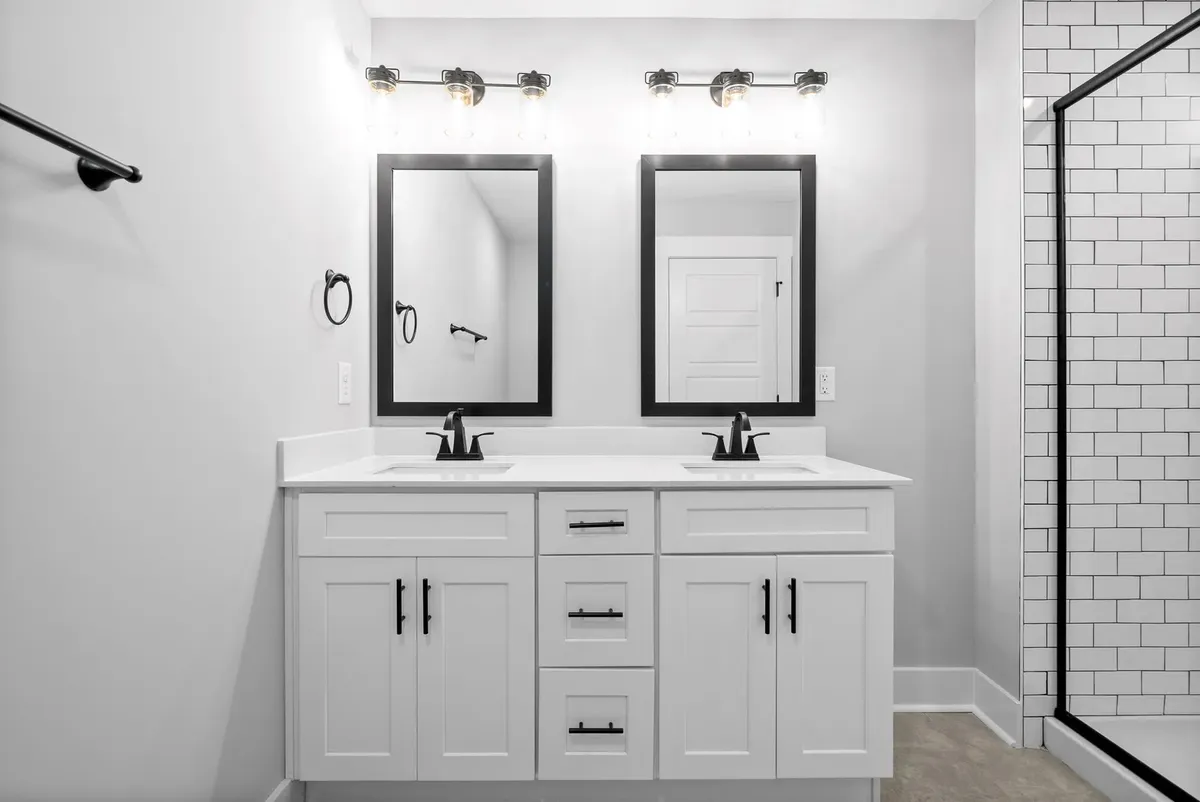
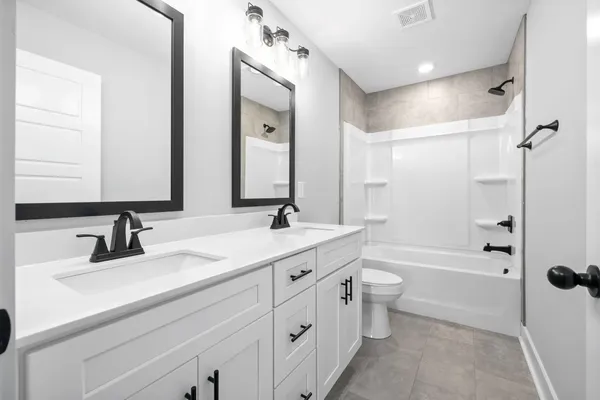
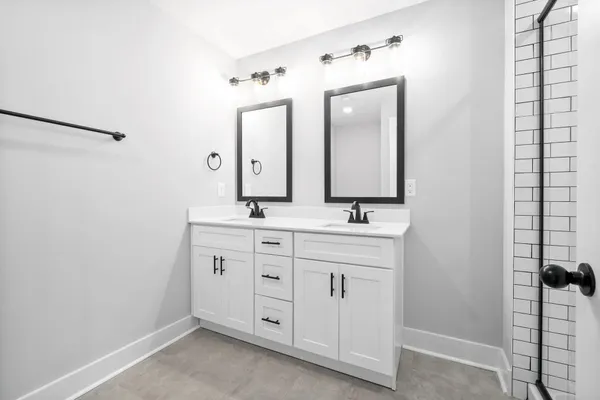
The Noah Bathroom
The Noah Bathroom
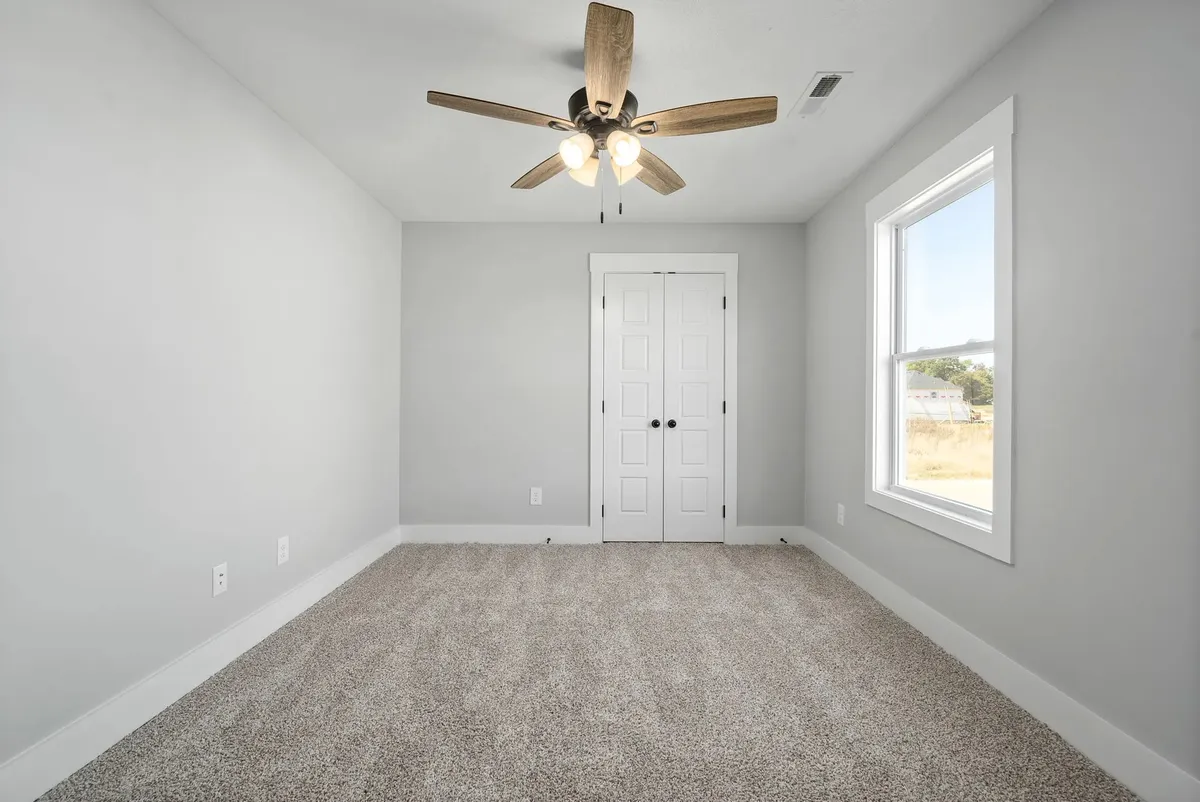
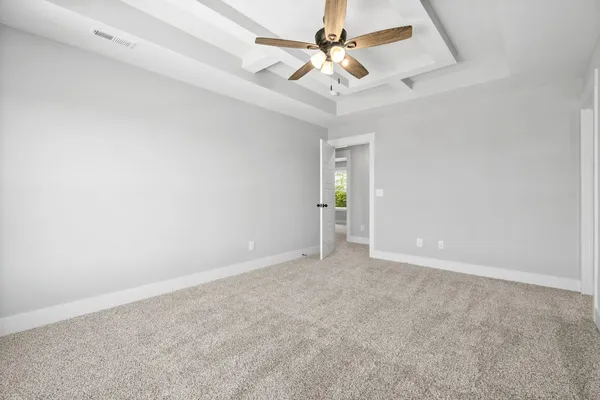
The Noah Bedroom
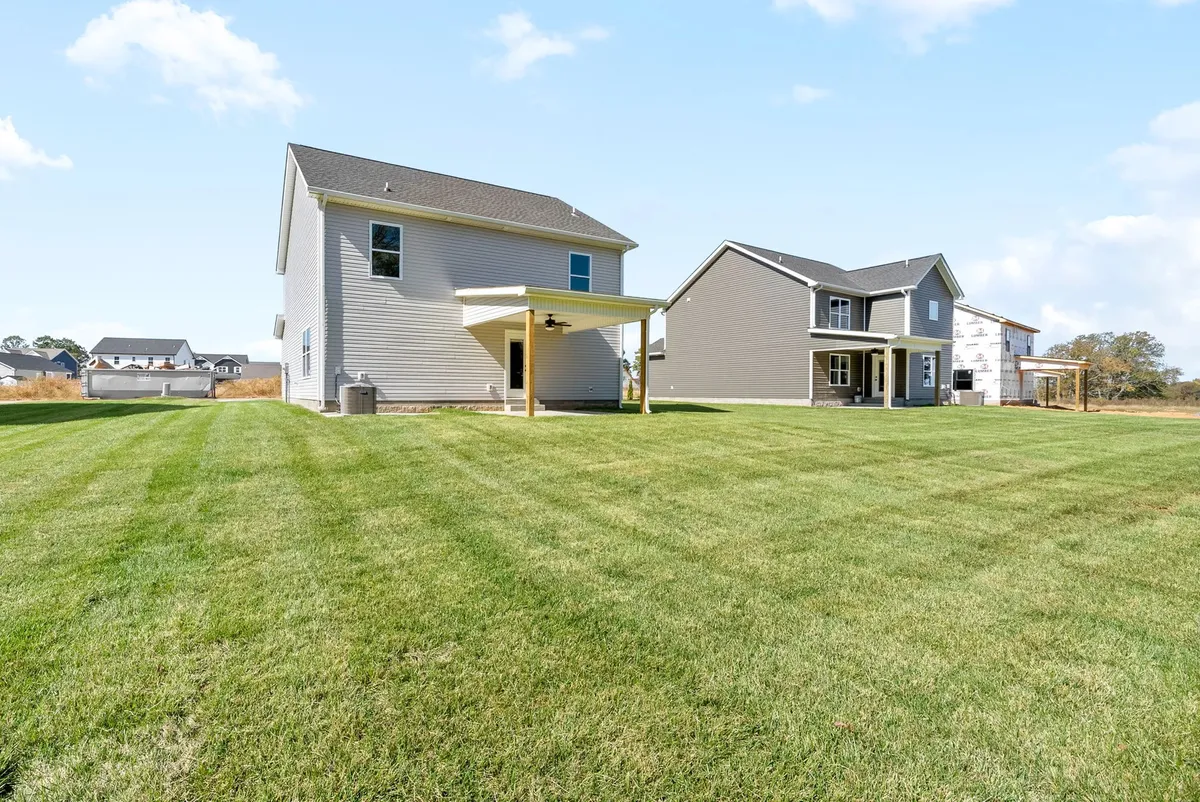
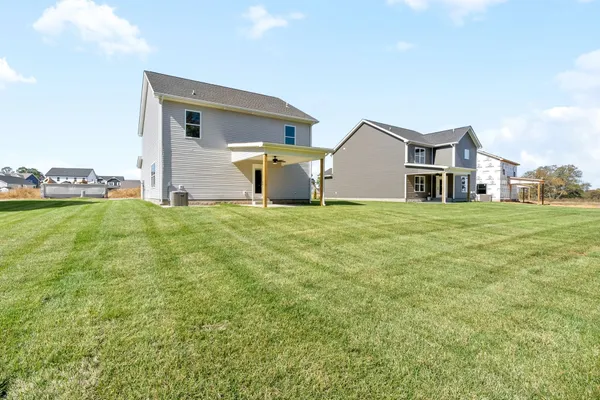
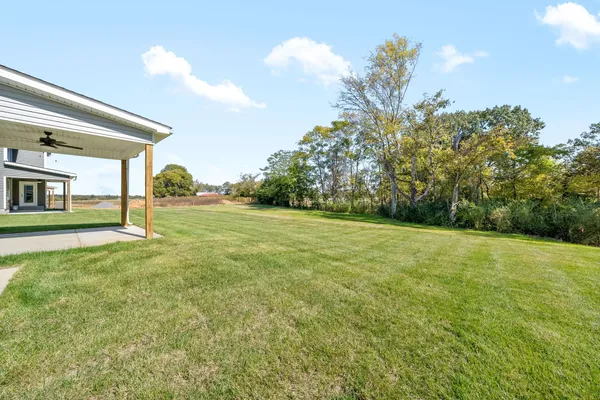
The Noah Backyard
Virtual Tours
Homes Featuring The Noah

- Location
Cherry Fields - Floor Plan
Noah
Specifications
- PlanNoah
- Bedrooms4
- Full Baths2
- Half Baths1
- Sq Ft1,720
- CommunityCherry Fields
- Garages2-Car
- Master Bedroom LocationUpstairs
Schools
- Elementary School Woodlawn Elementary
- Middle School New Providence Middle
- High School Northwest High
Map & Directions
Within Clarksville: From Paul B. Huff Memorial Parkway (TN-374), continue onto US-79. After about 0.4 miles, turn left onto Dover Road. After about 0.3 miles, turn right, then turn left into Cherry Fields.
From Fort Campbell: Leave Fort Campbell through Gate 4 and head south on Fort Campbell Boulevard (US-41A). After about 4.3 miles, exit onto Purple Heart Parkway (TN-374). Stay on TN-374 for about 4.2 miles as it becomes Paul B. Huff Memorial Parkway. Continue onto US-79. After about 0.4 miles, turn left onto Dover Road. After about 0.3 miles, turn right, then turn left into Cherry Fields.
From Nashville: Take I-24 West to Exit 8 (TN-237/Rossview Road). Turn left onto Rossview Road and go about 2.4 miles. Turn right onto Warfield Boulevard (TN-374). Stay on TN-374 as it becomes 101st Airborne Division Parkway, Purple Heart Parkway, and then Paul B. Huff Memorial Parkway. Continue onto US-79. After about 0.4 miles, turn left onto Dover Road. After about 0.3 miles, turn right, then turn left into Cherry Fields.
For more detailed directions, visit: https://www.google.com/maps/place/36.54804,-87.452702/@36.54804,-87.452702,18z
 View on Google Map