Photo for Cumberland
  • Grid Photo #01
  • Grid Photo #02
    Icon Play
  • Grid Photo #03
  • Grid Photo #04
  • Grid Photo #05
    15 Photos
    Icon Play

Cumberland

  • 3Beds
  • 2Full Baths
  • 1,267SQ FT
  • 2Car Garage
  • 1Story
Schedule A Showing
Build Your Dream Home
Our Team is Here to Help
Send Message

Description

The Cumberland is a 1,267 square foot home with three bedrooms and two bathrooms. It is one of the more compact plans Rockwood builds, sized for a first home or a household that wants less to maintain. It carries the same construction quality and finish choices as the larger plans. Rockwood builds the Cumberland as a semi-custom home, so you choose the finishes in the kitchen, primary suite, and living areas. It is built in Rockwood's communities across the Clarksville and greater Nashville area. The team keeps pricing clear and guides you from the first visit through move-in. View the layout and photos on the plan page, then contact Rockwood to set up a tour.

Elevations

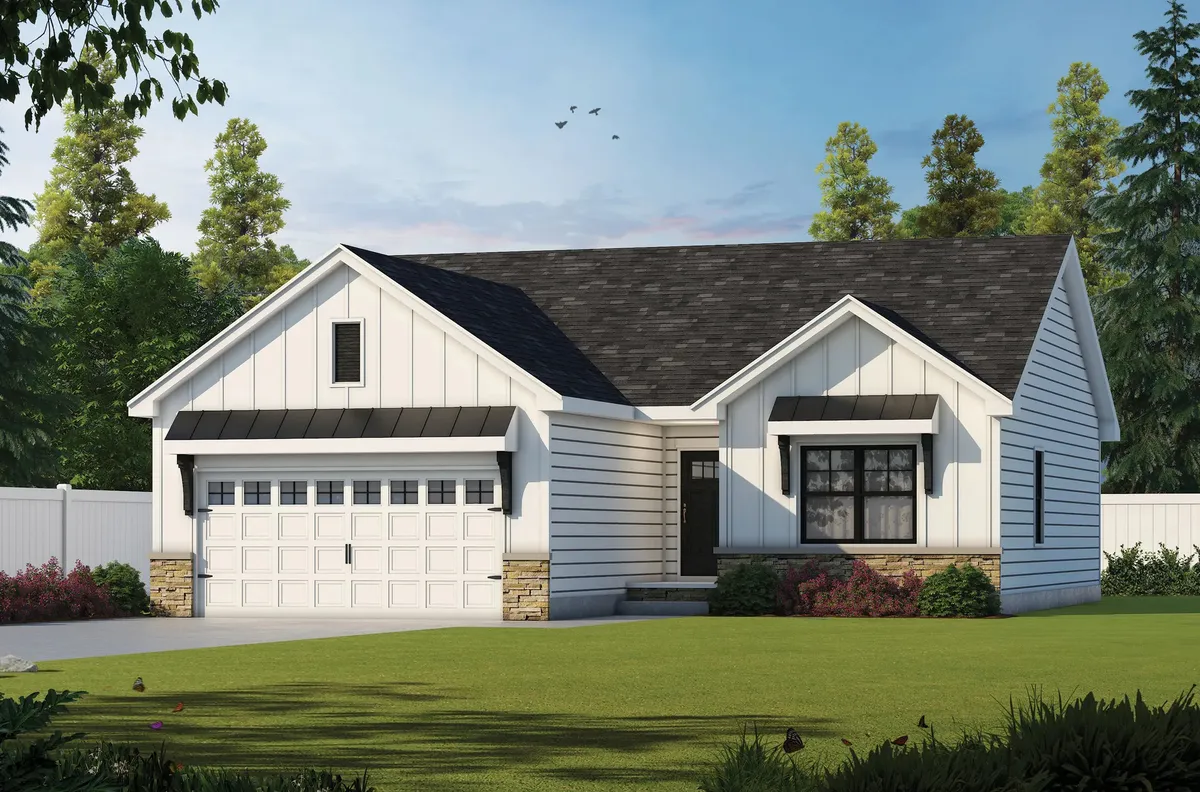
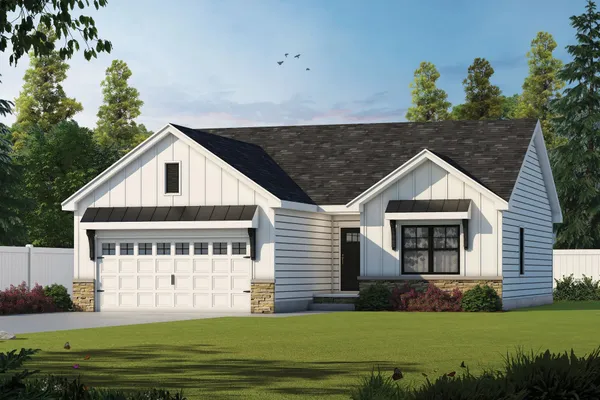
The Cumberland Exterior From Rockwood Homes

Floor Plan

The Cumberland Floor Plan From Rockwood Homes

Photo Gallery

  • The Cumberland Exterior

    Front exterior of The Cumberland by Rockwood Homes, a single-story white board and batten home with a two-car garage.
  • The Cumberland Exterior

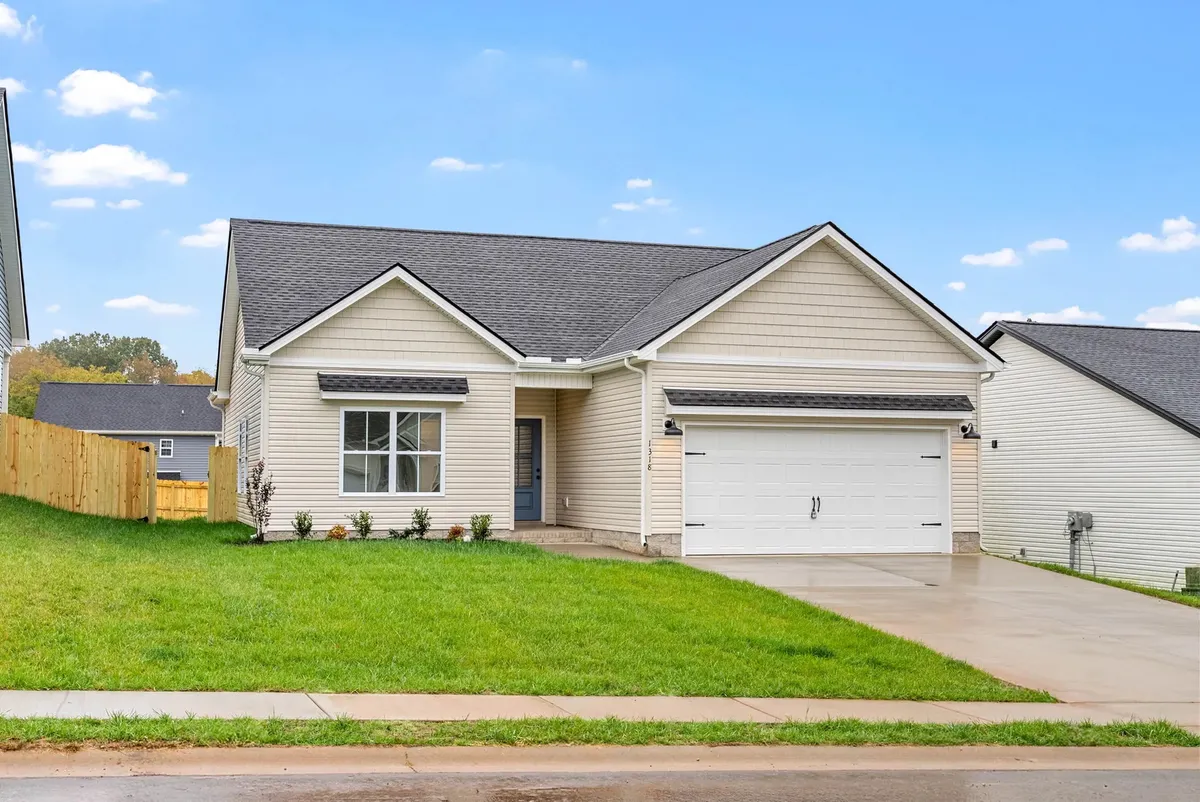
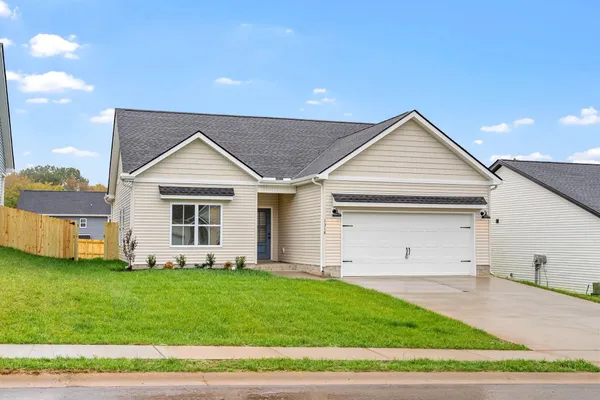
    Front exterior of The Cumberland by Rockwood Homes, a single-story home with cream siding and a two-car garage.
  • The Cumberland Exterior

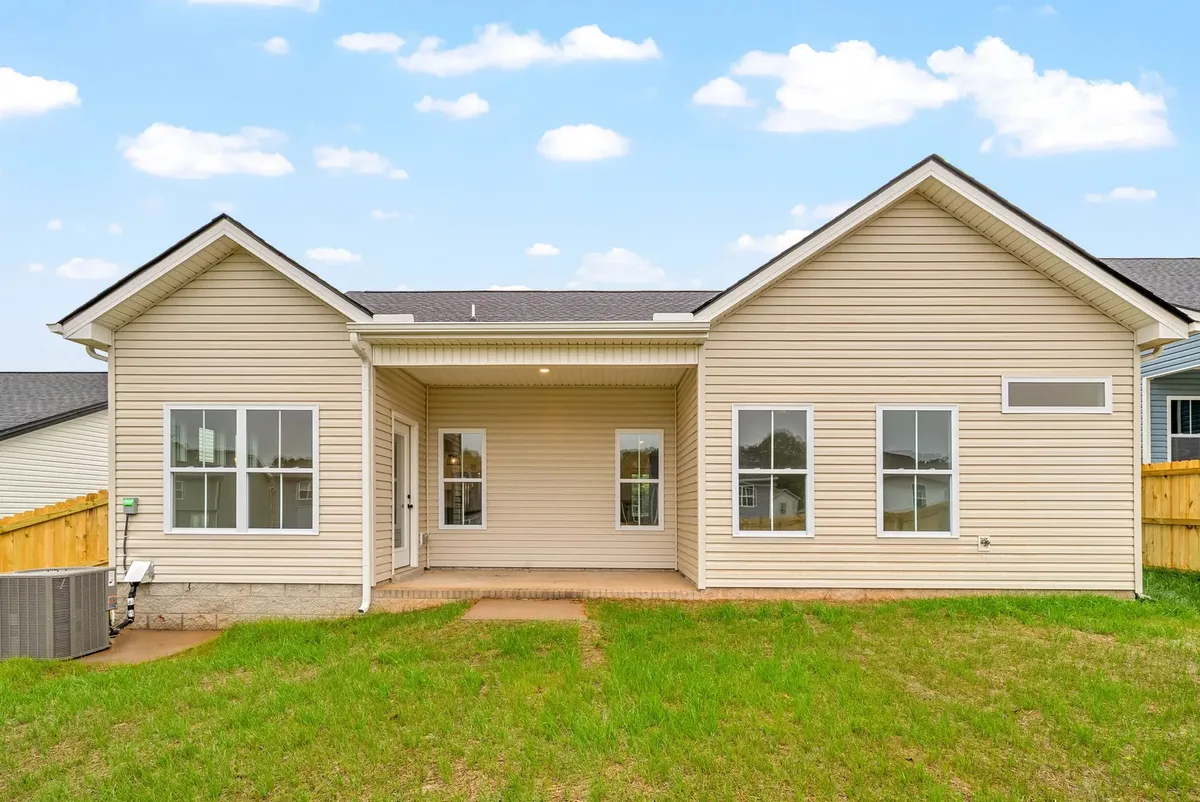
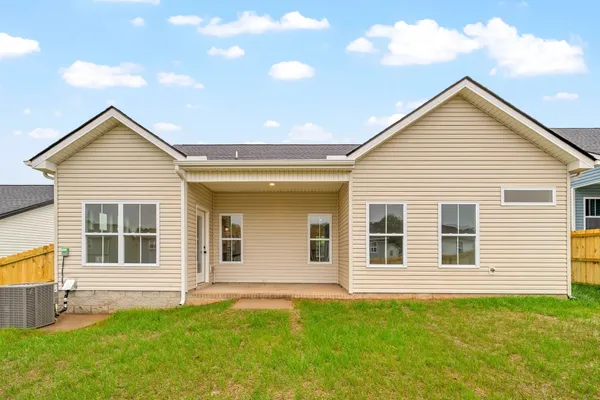
    Rear exterior of The Cumberland by Rockwood Homes, a single-story home with tan siding and a covered back patio.
  • The Cumberland Bathroom

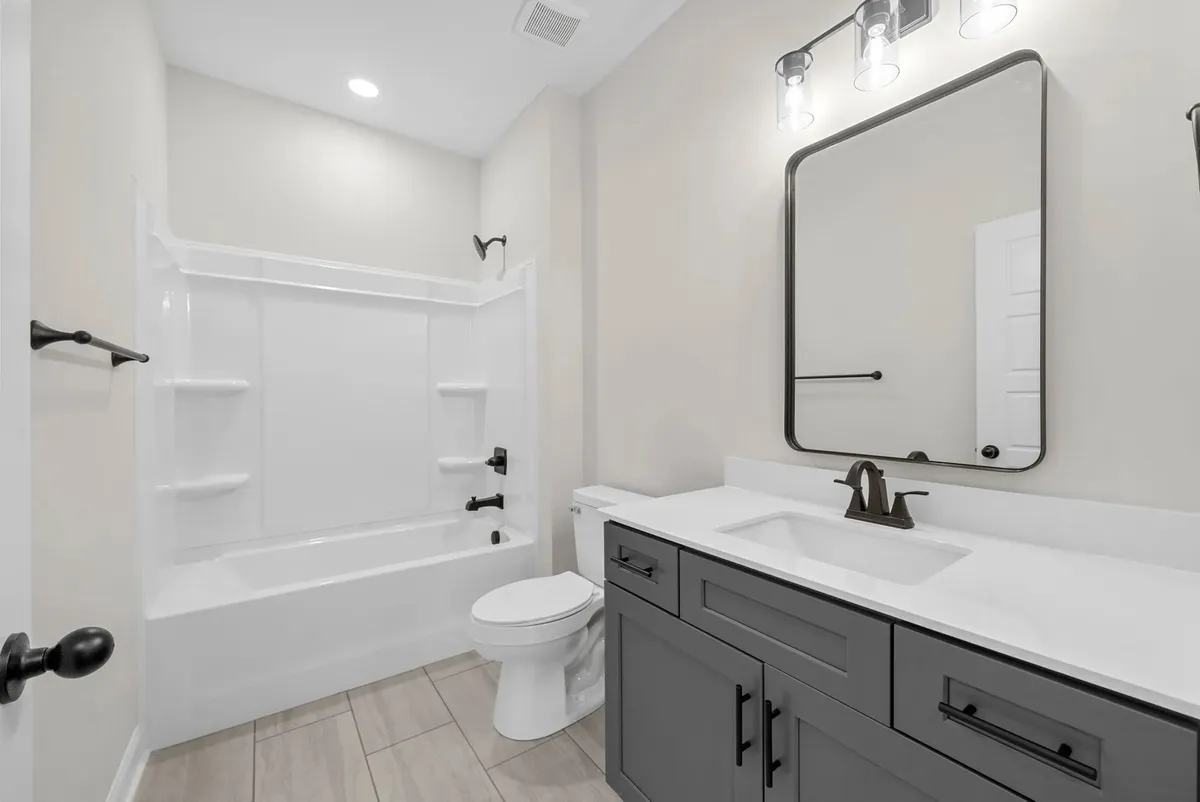
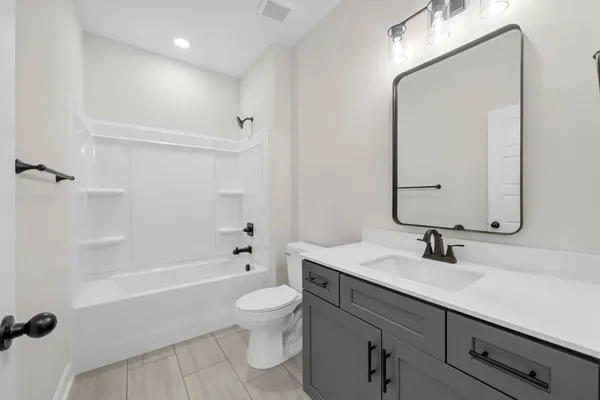
    The Cumberland bathroom with a dark gray vanity, a black-framed mirror, and a tub and shower combination
  • The Cumberland Bathroom

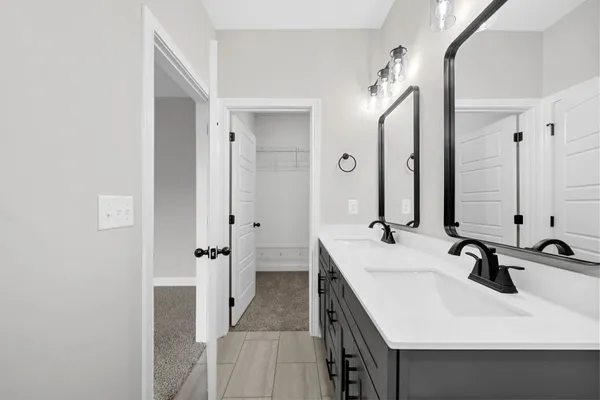
    The Cumberland primary bathroom with a dark gray double vanity, black fixtures, and a view to the walk-in closet
  • The Cumberland Bedroom

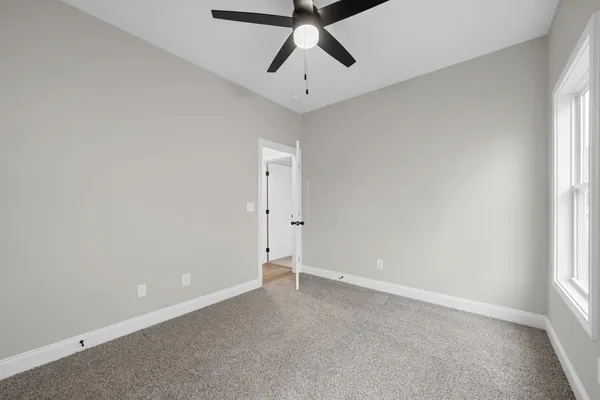
    The Cumberland bedroom with carpet, a ceiling fan, and a window on the side wall
  • The Cumberland Bedroom

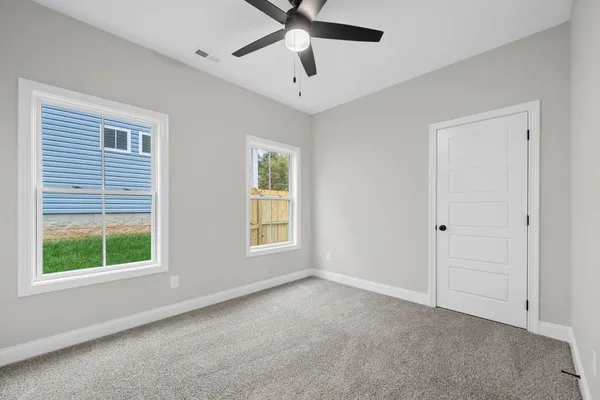
    The Cumberland bedroom with carpet, a ceiling fan, and two windows
  • The Cumberland Hallway

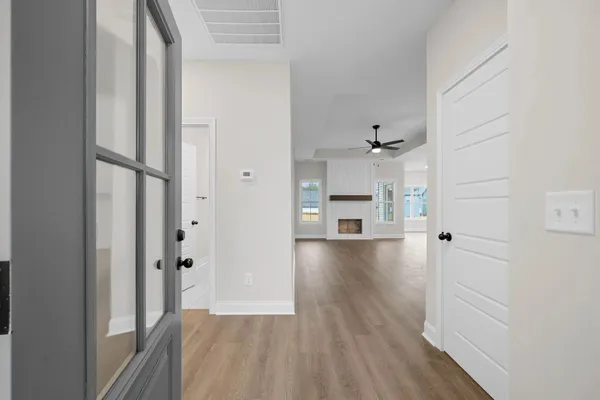
    The Cumberland hallway with wood-look flooring leading to the living room

Virtual Tours

Specifications

  • Plan
    Cumberland
  • Bedrooms
    3
  • Full Baths
    2
  • Sq Ft
    1,267
  • Garages
    2-Car
  • Master Bedroom Location
    Main Floor
Get Fast Answers!
Ask Rockwood
615-707-0143