

- Floor Plans
- Willow

Willow
 4Beds
 2Full Baths
- 1Half Baths
 1,806SQ FT
 2Car Garage
 2Stories
Schedule A Showing
Description
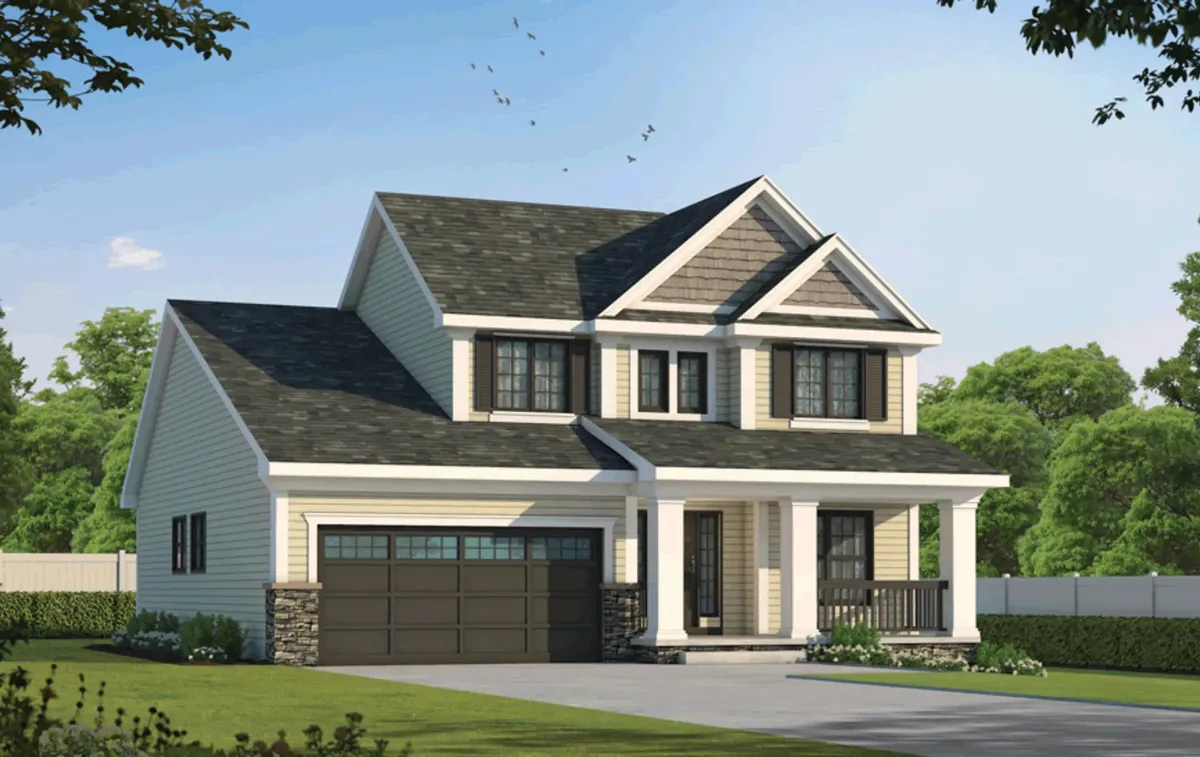
The Willow is a 1,806 square foot home with four bedrooms and two and a half bathrooms. It fits four bedrooms into a mid-sized footprint, which suits a family that wants the extra room in a home that stays manageable. Rockwood builds the Willow as a semi-custom home. You start with a set floor plan, then choose the finishes in the kitchen, primary suite, and living areas. It is built in Rockwood's communities across the Clarksville and greater Nashville area. Pricing is clear, and one team guides you from the first visit through move-in. See the layout and photos on the plan page, then contact Rockwood to schedule a tour.
Elevations
Floor Plan

Specifications
- PlanWillow
- Bedrooms4
- Full Baths2
- Half Baths1
- Sq Ft1,806
- Garages2-Car
- Master Bedroom LocationMain Floor