

- Floor Plans
- Winslow
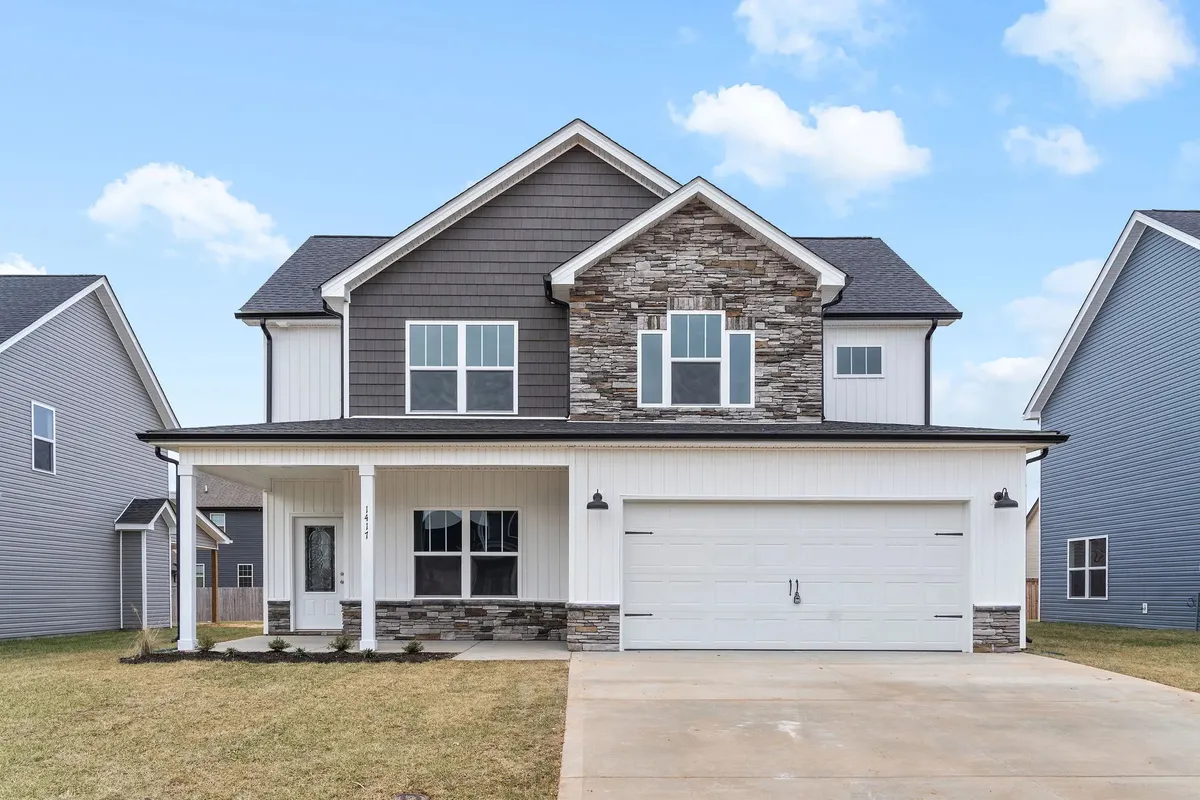

16 Photos


Winslow
 4Beds
 2Full Baths
- 1Half Baths
 2,250SQ FT
 2Car Garage
 2Stories
Schedule A Showing
Description
The Winslow is a 2,250 square foot home with four bedrooms and two and a half bathrooms. Four bedrooms give a family room for children or guests, with space that can also work as an office. Rockwood builds the Winslow as a semi-custom home, so you choose the finishes that fit how you live. You select details in the kitchen, the primary suite, and the main living areas. The home is built in Rockwood's communities across the Clarksville and greater Nashville area. Pricing stays clear from the start, and the same team is with you through the full build. Open the plan page to view the layout and photos, then reach out to Rockwood to book a tour.
Elevations

Floor Plan

Photo Gallery
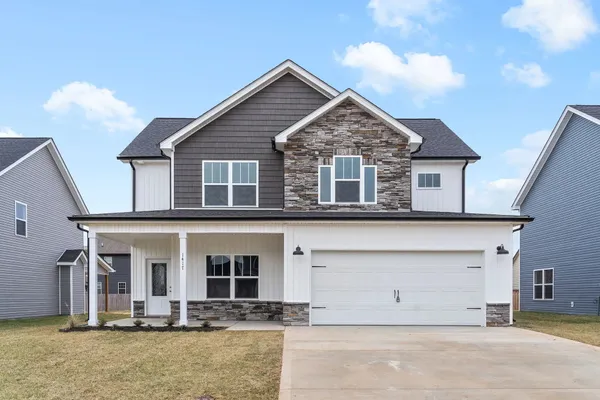
The Winslow Exterior

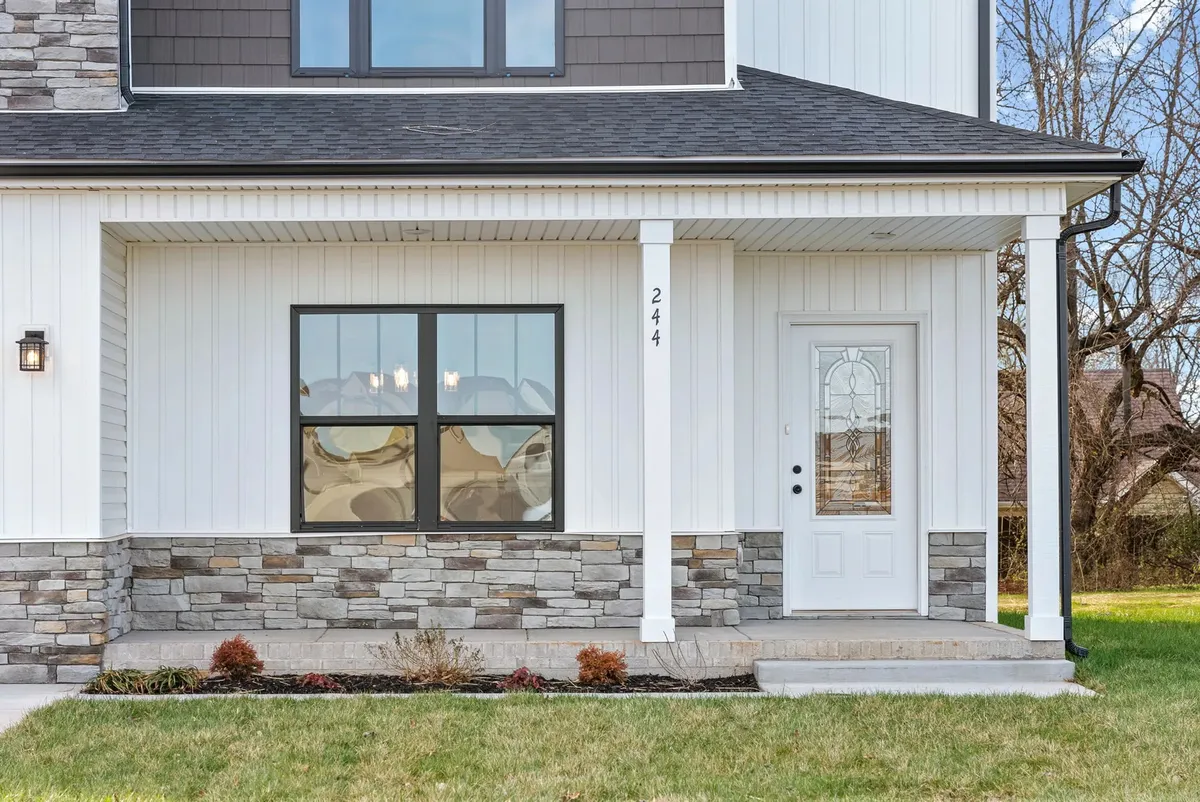
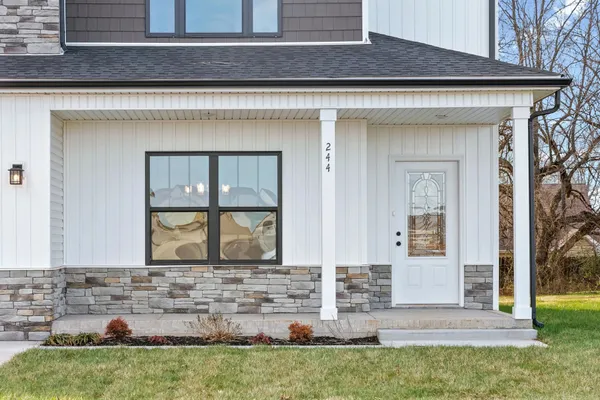
The Winslow Front Entry
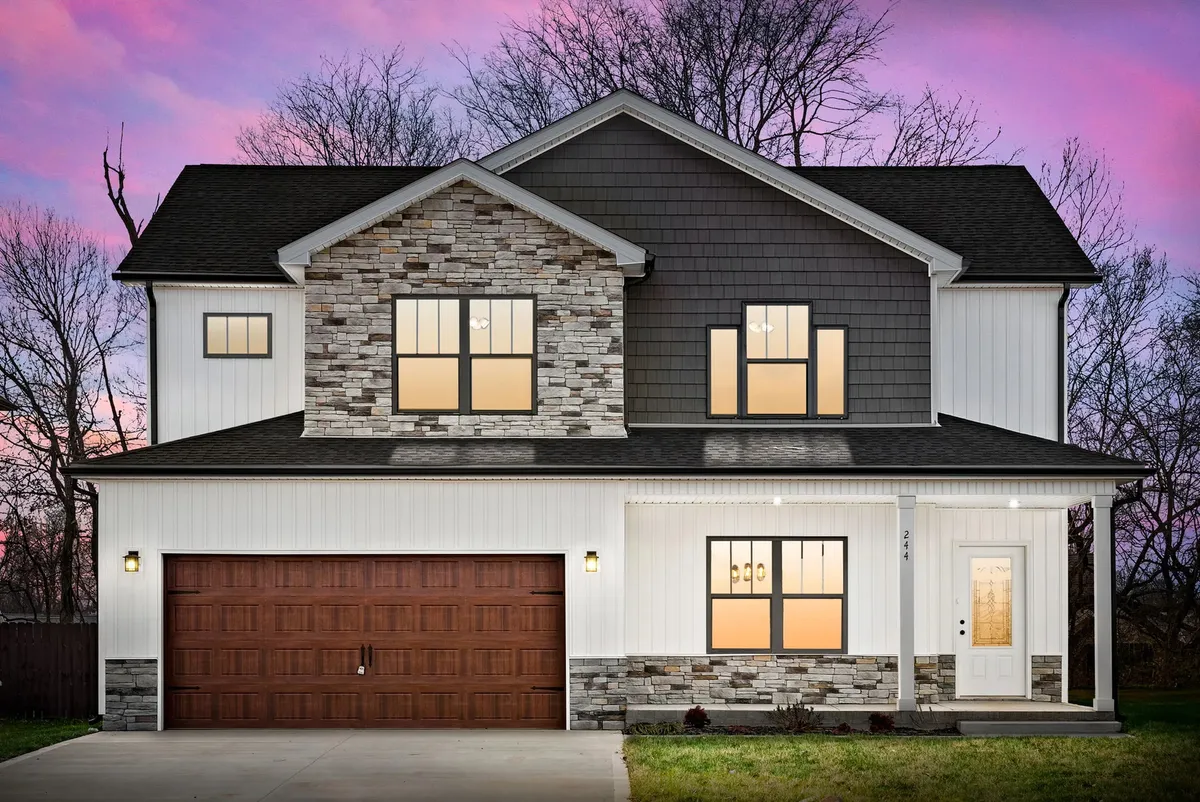
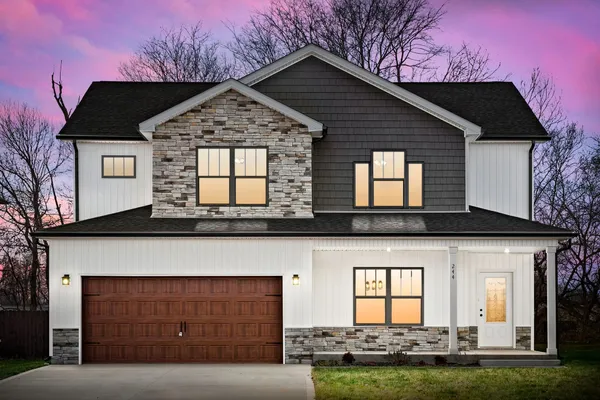
The Winslow Exterior
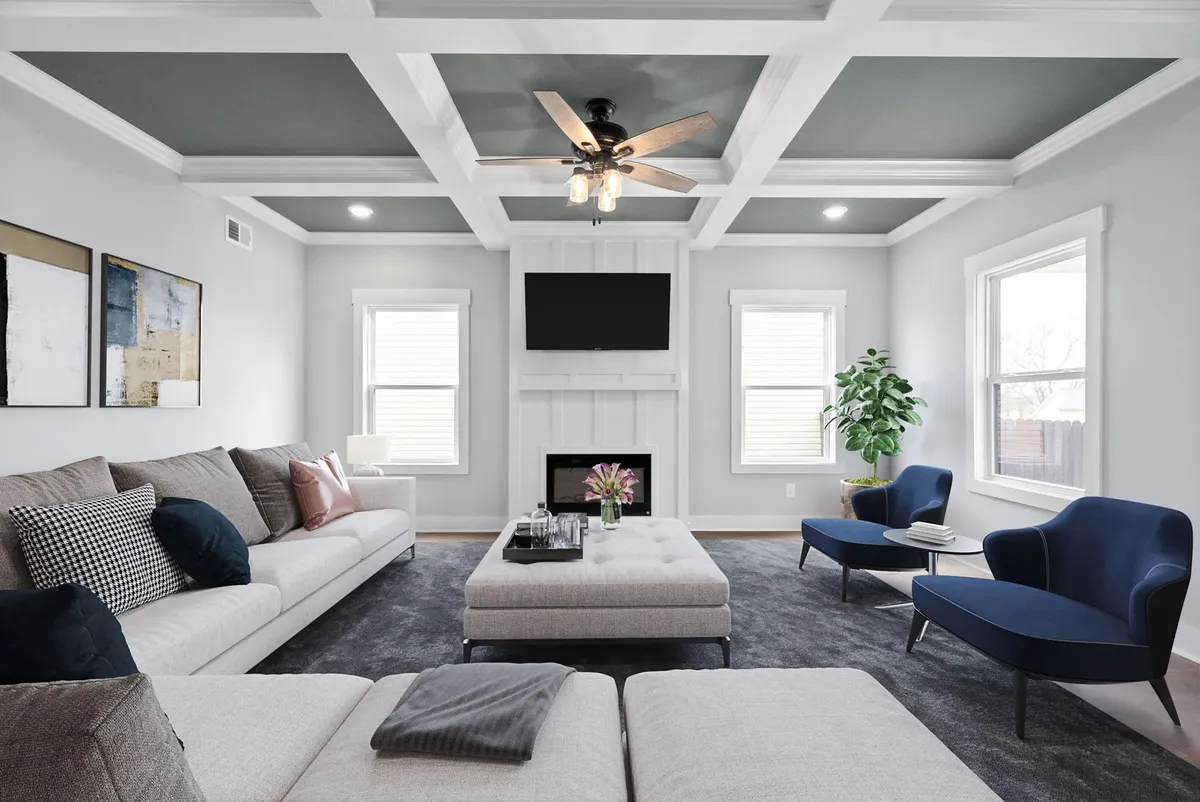
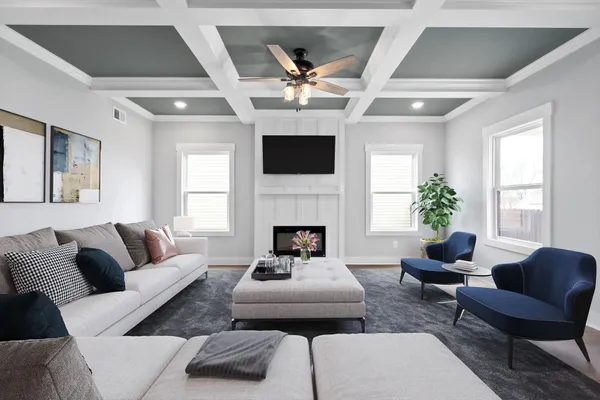
The Winslow Living Room
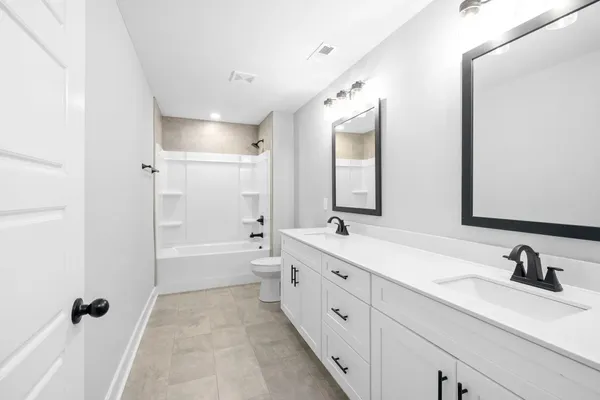
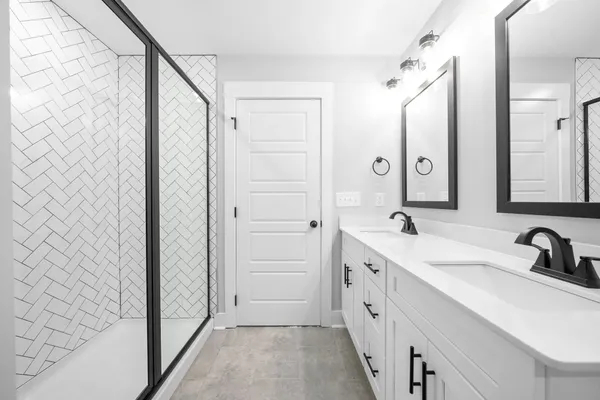
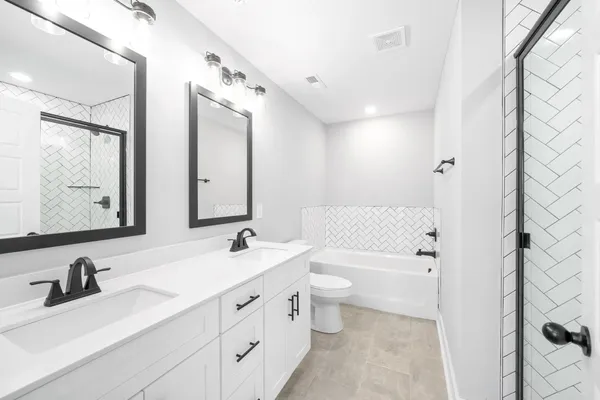
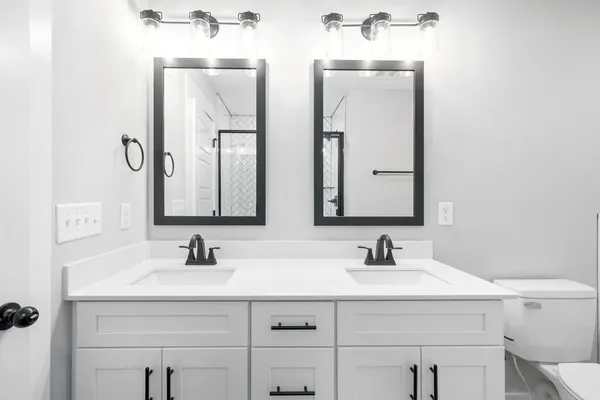
The Winslow Bathroom
The Winslow Bathroom
The Winslow Bathroom
The Winslow Bathroom
Virtual Tours
Specifications
- PlanWinslow
- Bedrooms4
- Full Baths2
- Half Baths1
- Sq Ft2,250
- Garages2-Car
- Master Bedroom LocationUpstairs