

- Floor Plans
- Wofford Estates
- The Aspen Ridge

14 Photos


The Aspen Ridge
$760,000
Community: Wofford Estates
 4Beds
 3Full Baths
- 2Half Baths
 3,178SQ FT
 3Car Garage
 2Stories
Schedule A Showing
Description
The Aspen Ridge is one of the larger plans Rockwood builds, at 3,178 square feet with four bedrooms and three and a half bathrooms. The added bathrooms mean less waiting in a busy household, and the square footage leaves room for a growing family. Rockwood builds the Aspen Ridge as a semi-custom home. You start with a set floor plan, then make the finish choices in the kitchen, primary suite, and living spaces so the home reflects your taste. It is built in Rockwood's communities across the Clarksville and greater Nashville area. The team keeps pricing clear and stays with you from the first meeting through the day you move in. See the full layout and photos on the plan page, then reach out to book a tour.
Elevations
Floor Plan

Photo Gallery
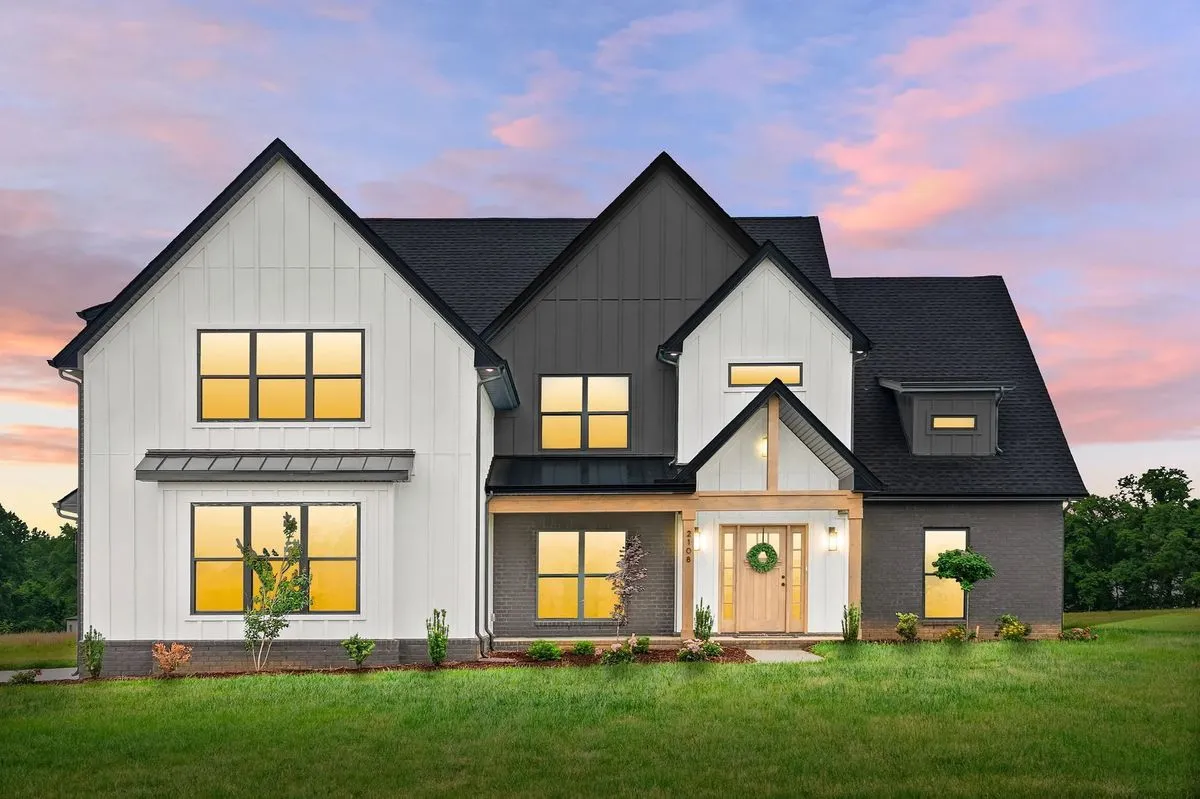
The Aspen Ridge Exterior

The Aspen Ridge Bathroom
The Aspen Ridge Bedroom
The Aspen Ridge Closet
The Aspen Ridge Dining Room
The Aspen Ridge Kitchen
The Aspen Ridge Kitchen
The Aspen Ridge Kitchen


Specifications
- PlanThe Aspen Ridge
- Bedrooms4
- Full Baths3
- Half Baths2
- Sq Ft3,178
- Price$760,000
- CommunityWofford Estates
- Garages3-Car
- Master Bedroom LocationMain Floor
Schools
- Elementary School Oakland Elementary
- Middle School Kirkwood Middle
- High School Kirkwood High
Map & Directions
Within Clarksville: From Wilma Rudolph Boulevard (US-79) at I-24 Exit 4, head north on US-79 and go about 5.6 miles. US-79 becomes Guthrie Highway, then Russellville Road after it crosses into Kentucky. Turn right onto Port Royal Road and go about 0.9 miles. Turn right, turn right again, and then turn left into Wofford Estates on Royal View Way.
From Fort Campbell: Leave Fort Campbell through Gate 4 and head south on Fort Campbell Boulevard (US-41A). After about 1 mile, turn left onto Tiny Town Road (TN-236) and go about 6.8 miles. Turn left onto Trenton Road (TN-48), then take the ramp onto I-24 East. Go about 2.2 miles to Exit 4 (US-79). Turn left onto Wilma Rudolph Boulevard (US-79 North) and go about 5.6 miles. US-79 becomes Guthrie Highway, then Russellville Road after it crosses into Kentucky. Turn right onto Port Royal Road and go about 0.9 miles. Turn right, turn right again, and then turn left into Wofford Estates on Royal View Way.
From Nashville: Take I-24 West to Exit 4 (US-79). Turn right onto US-79 North (Guthrie Highway) and go about 5.6 miles. The road becomes Russellville Road after it crosses into Kentucky. Turn right onto Port Royal Road and go about 0.9 miles. Turn right, turn right again, and then turn left into Wofford Estates on Royal View Way.
For more detailed directions, visit: https://www.google.com/maps/place/36.633575,-87.195826/@36.633575,-87.195826,18z
 View on Google Map