

- Floor Plans
- Aberdeen
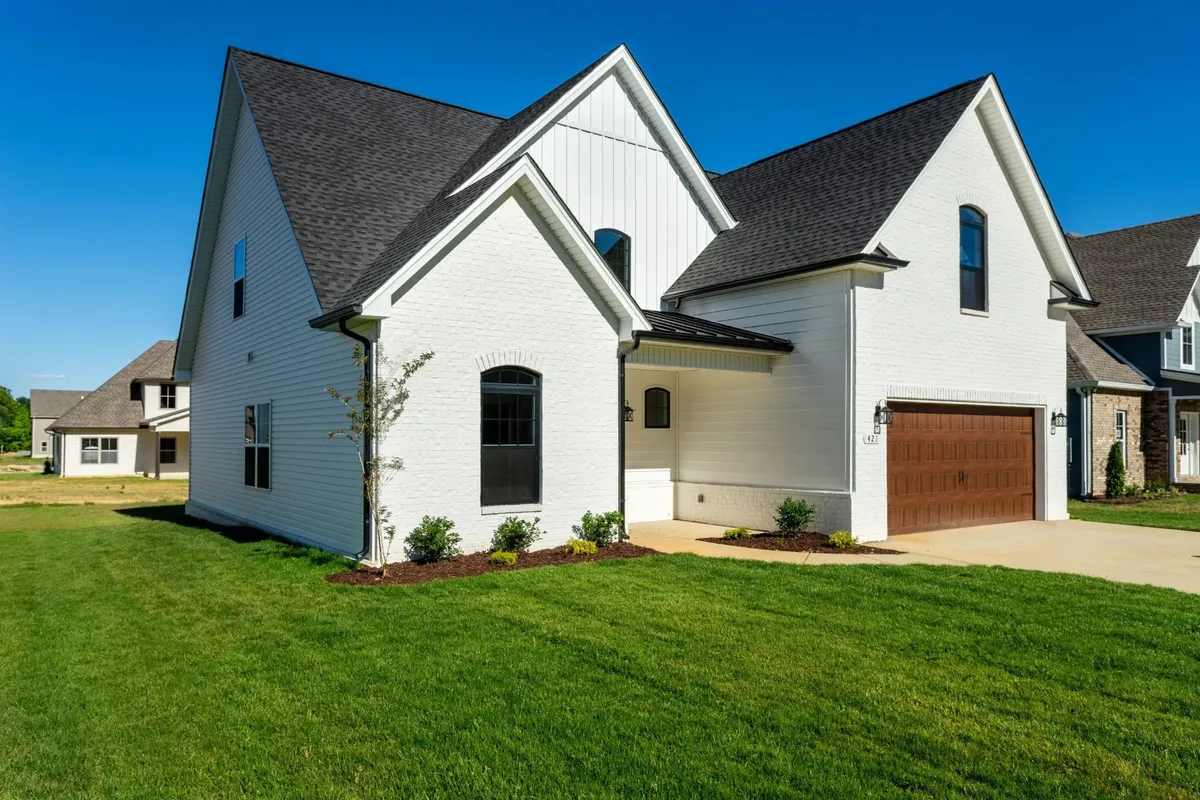
10 Photos

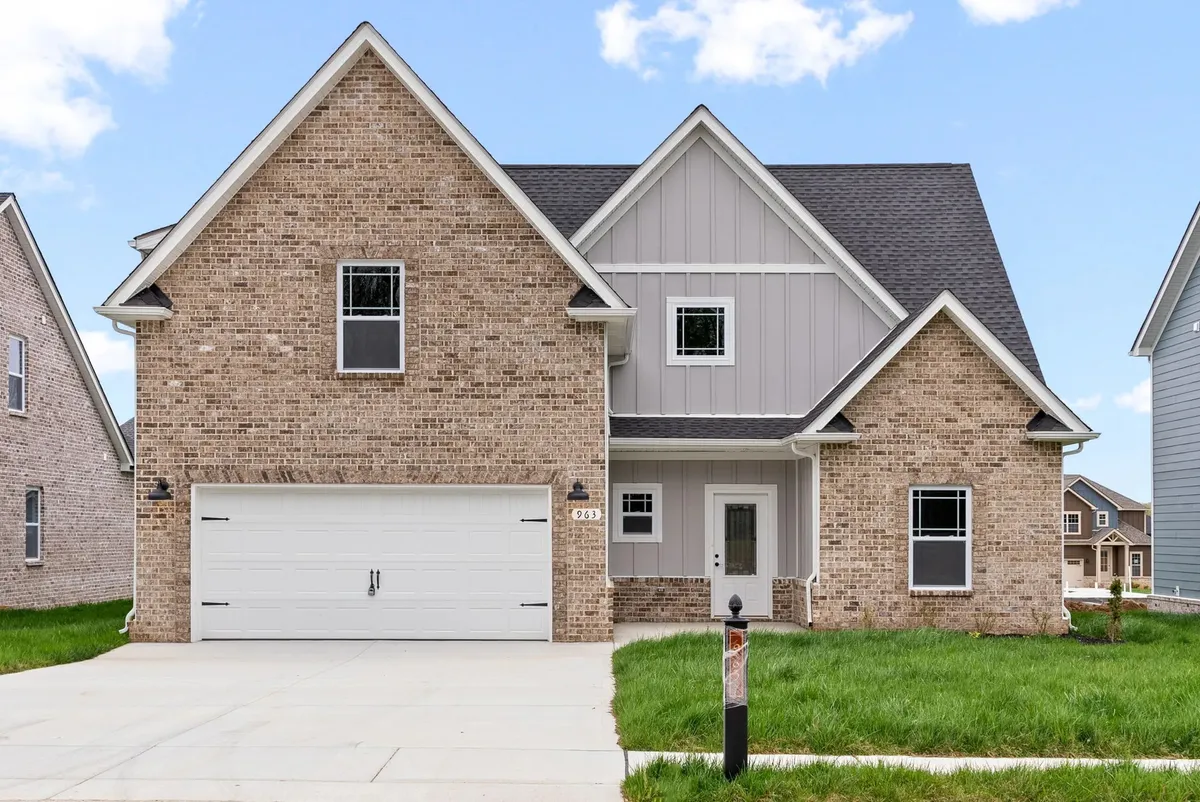


Aberdeen
 4Beds
 2Full Baths
- 1Half Baths
 2,271SQ FT
 2Car Garage
 2Stories
Schedule A Showing
Description
The Aberdeen is a 2,271 square foot home with four bedrooms and two and a half bathrooms. The layout gives a family room to spread out, with bedrooms for children, guests, or a space set aside for work. Rockwood builds the Aberdeen as a semi-custom home. That means you begin with a proven floor plan instead of a blank sheet, and you choose the finishes that shape how the home looks. You select details in the kitchen, the primary suite, and the main living areas. The home is built in Rockwood's communities across the Clarksville and greater Nashville area. Pricing is clear, and one team guides you from the first visit through move-in. View the full layout and photos on the plan page, then contact Rockwood to schedule a tour.
Elevations

Floor Plan

Photo Gallery
The Aberdeen Exterior

The Aberdeen Exterior


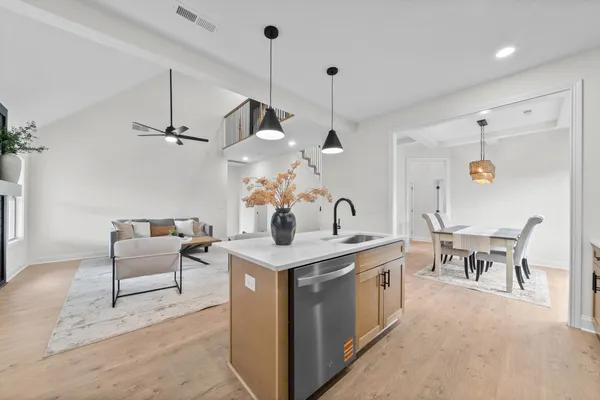
Homes Featuring The Aberdeen

- Location
Cherry Fields - Floor Plan
Aberdeen

- Location
Cherry Fields - Floor Plan
Aberdeen
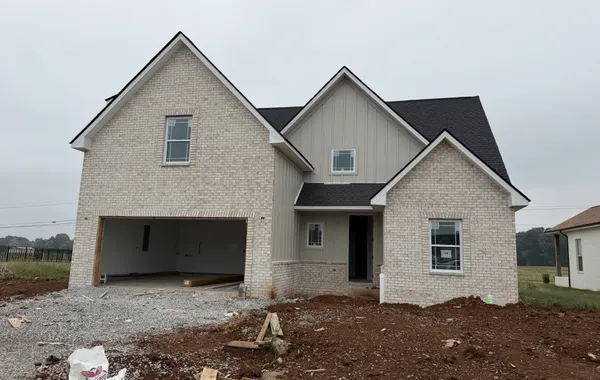
- Location
Park at Oliver Farm - Floor Plan
Aberdeen
Specifications
- PlanAberdeen
- Bedrooms4
- Full Baths2
- Half Baths1
- Sq Ft2,271
- Garages2-Car
- Master Bedroom LocationMain Floor